Exclusive Mandate!
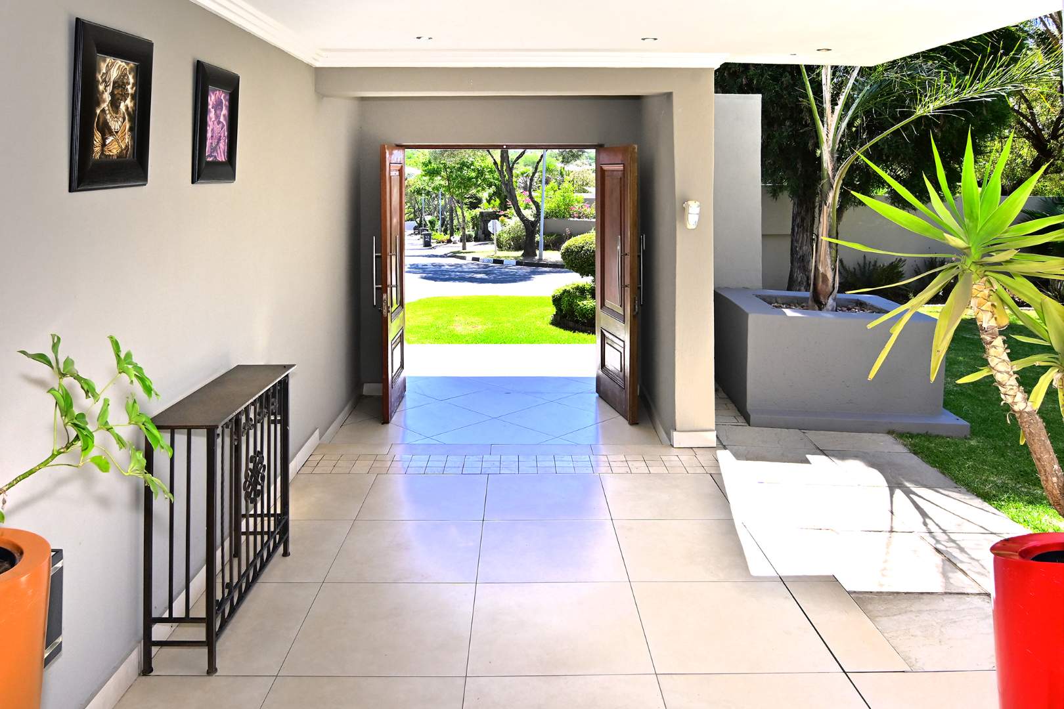
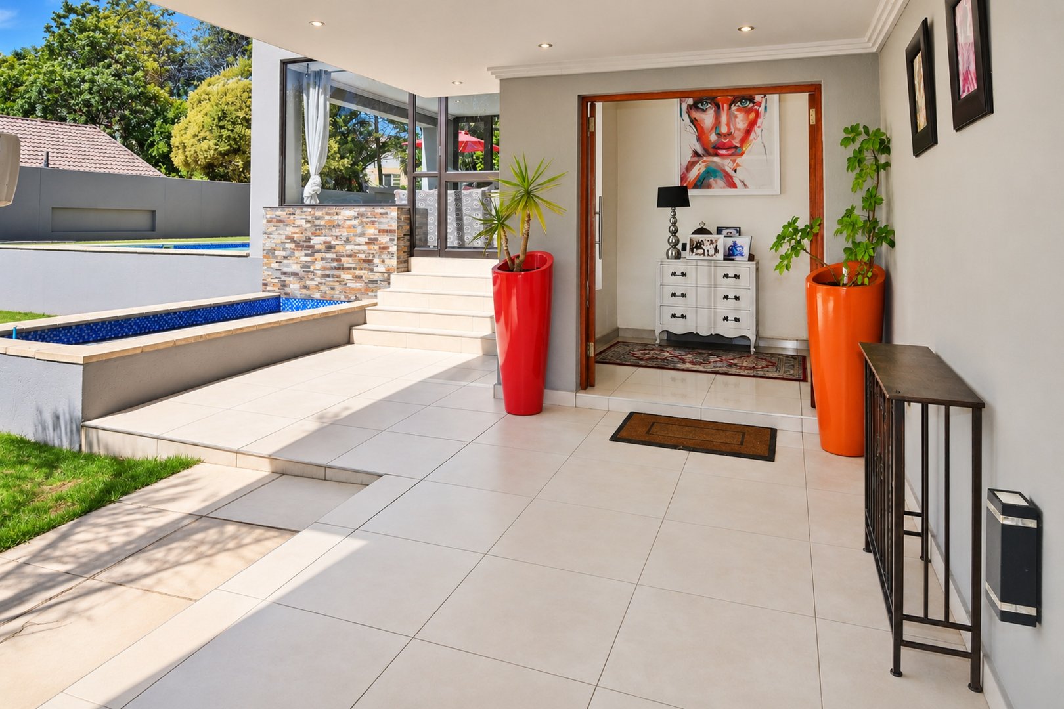
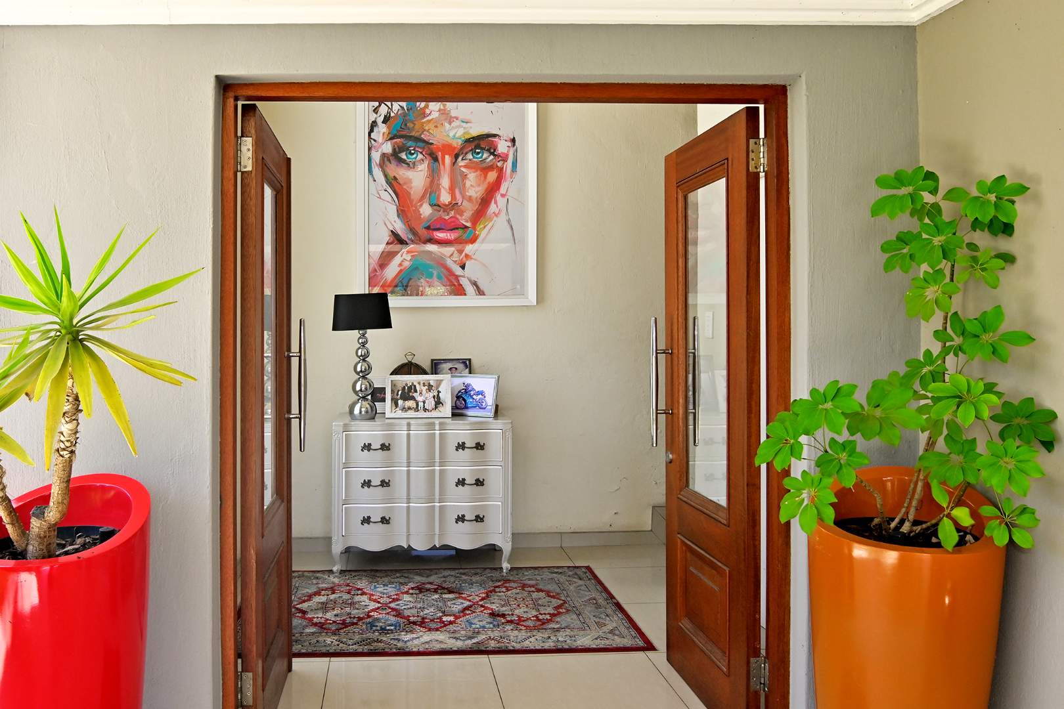
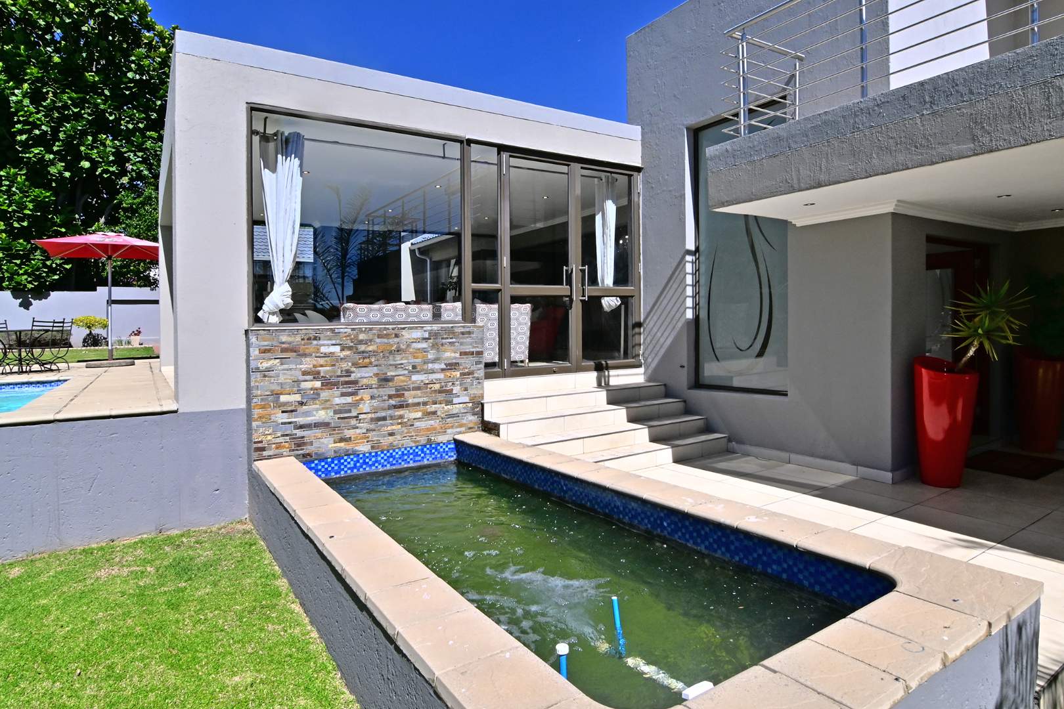
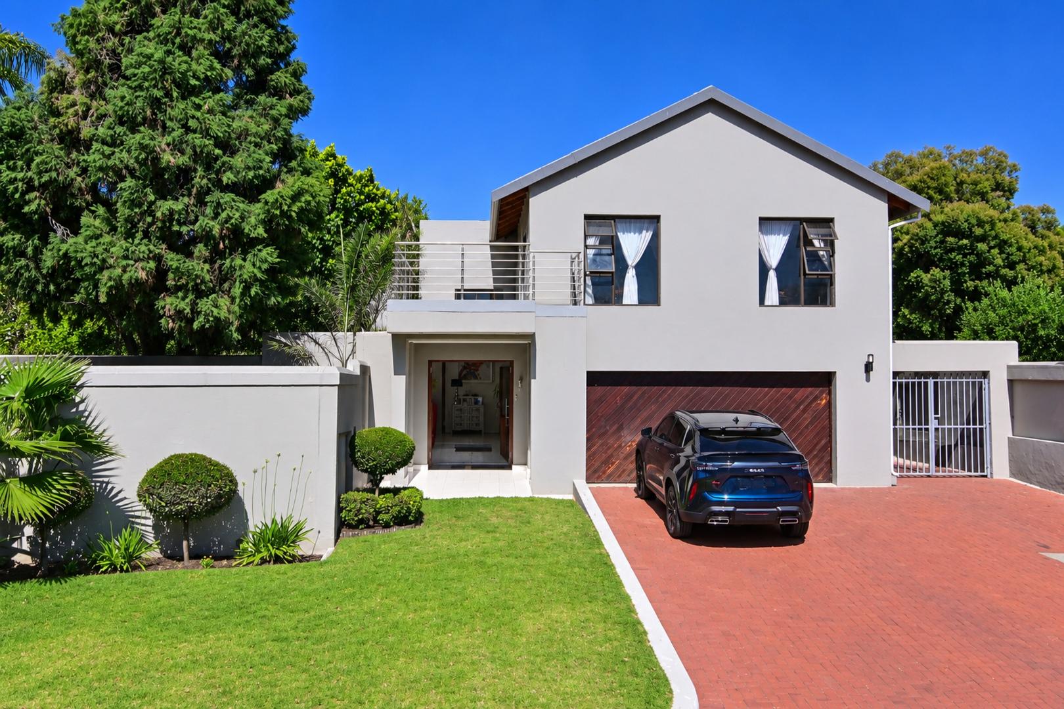
Going, going, GONE.....Enjoy next level living in this beautifully appointed family home. As you step through the double doors, you are greeted by a picturesque garden, and the official entrance to the home.
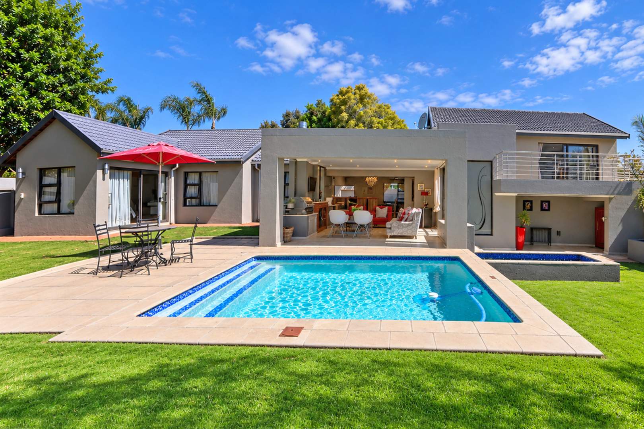
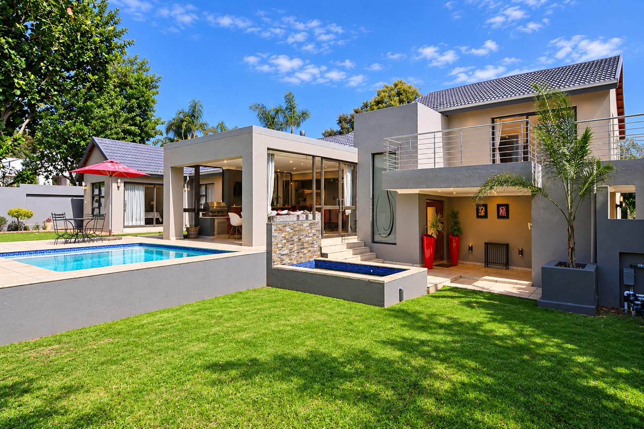
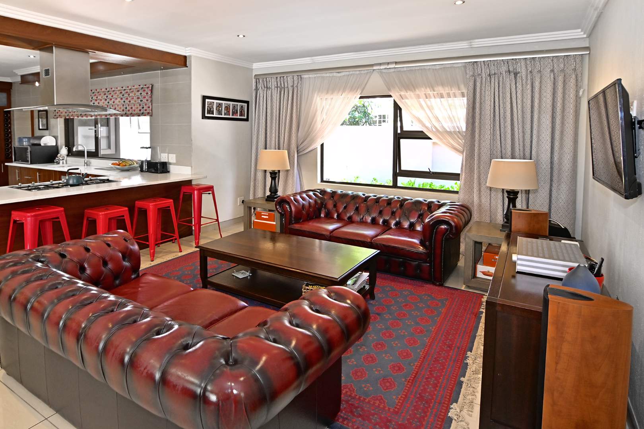
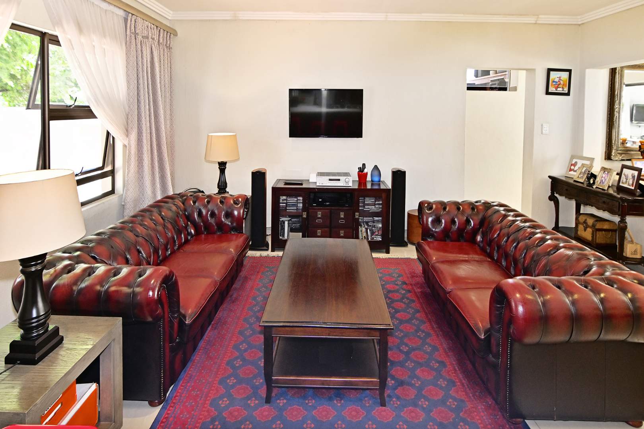
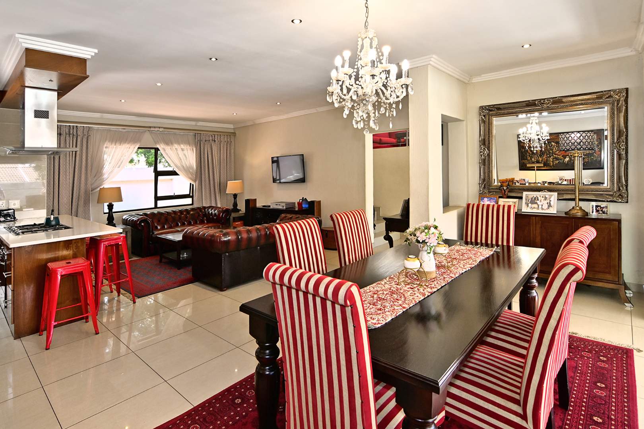
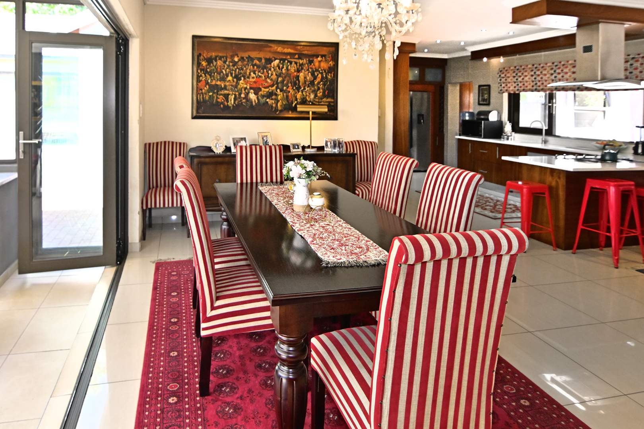
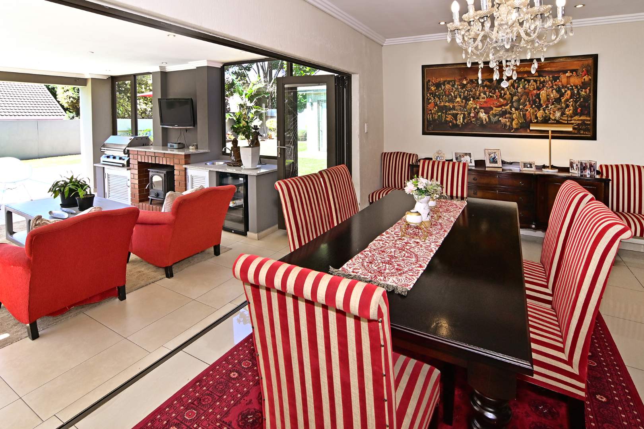
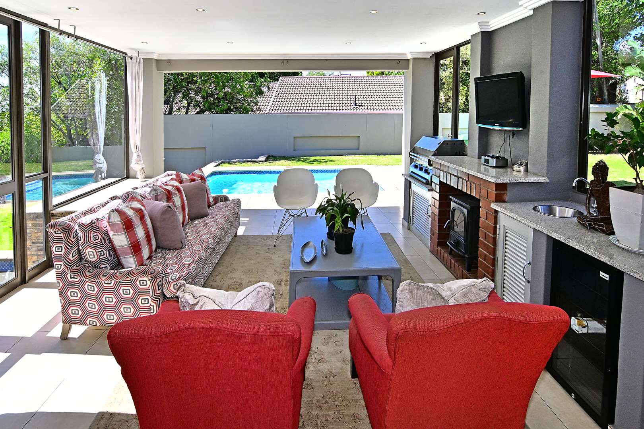
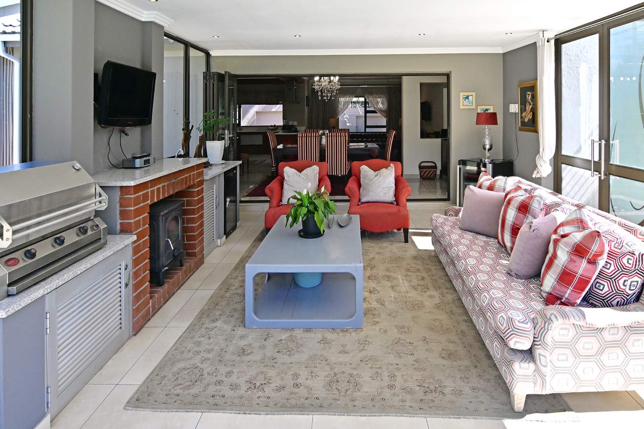
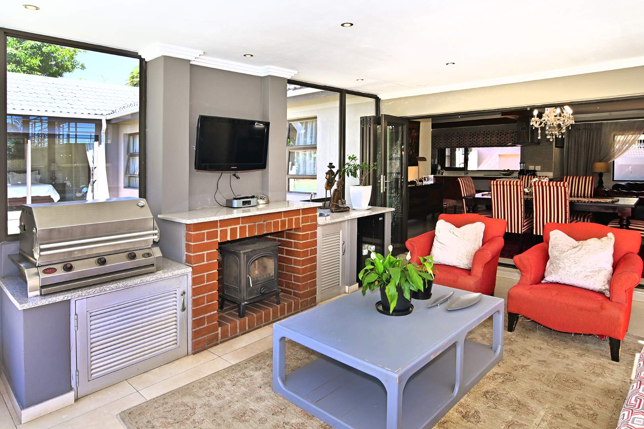
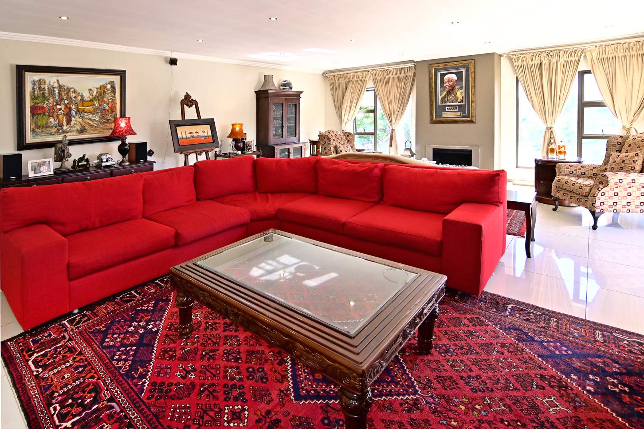
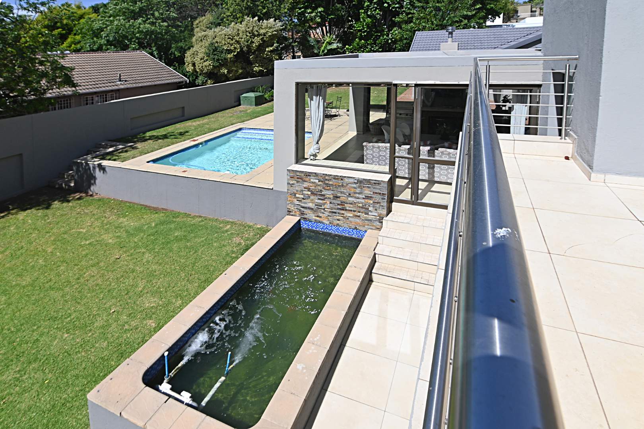
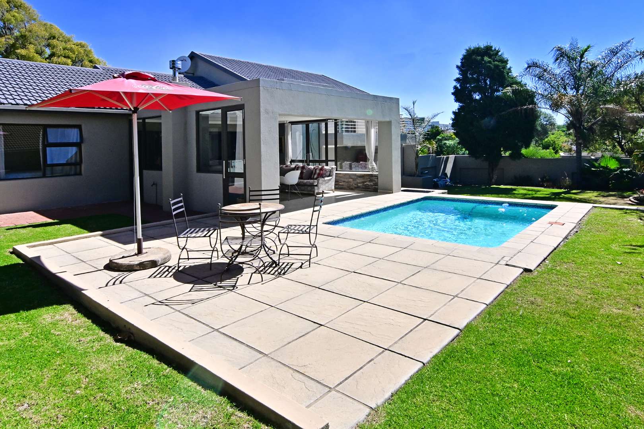
The open plan lounge and dining area is made for relaxed everyday living and easy entertaining, which flows seamlessly onto a magnificent enclosed patio featuring a braai area and fireplace. Take in the view of the sparkling pool as you host friends or unwind with family.
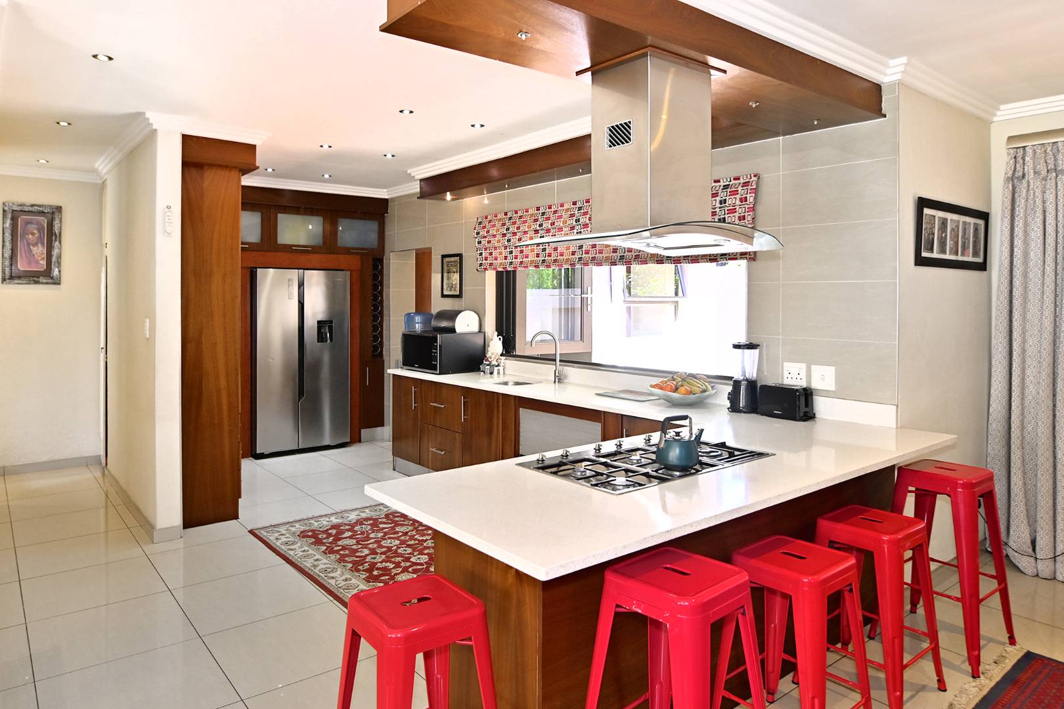
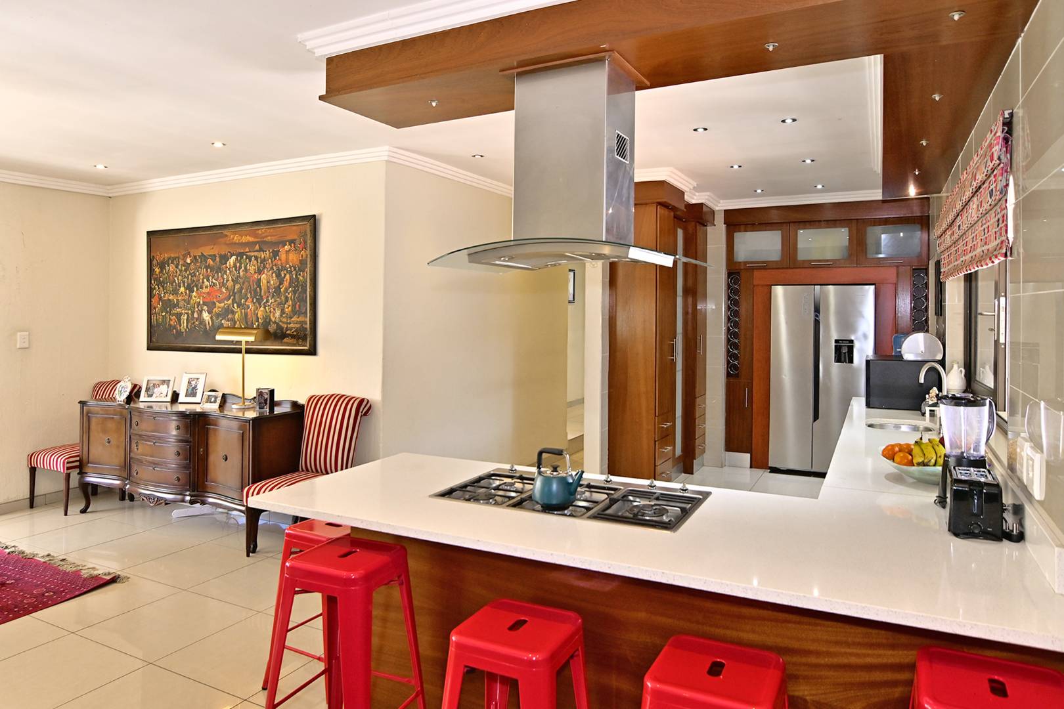
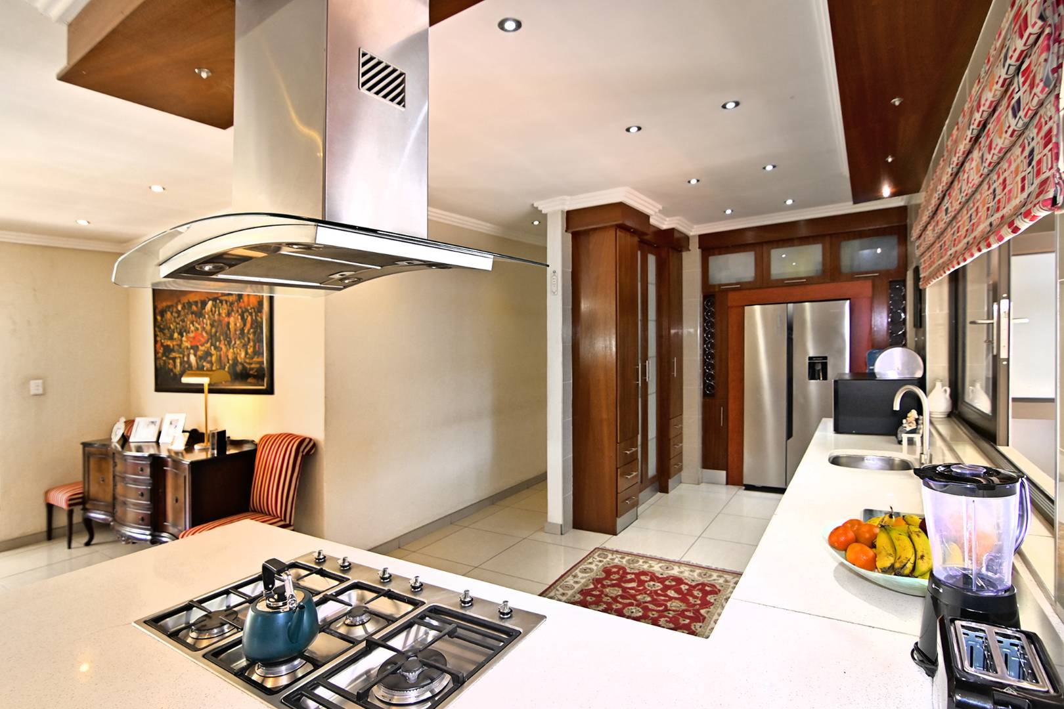
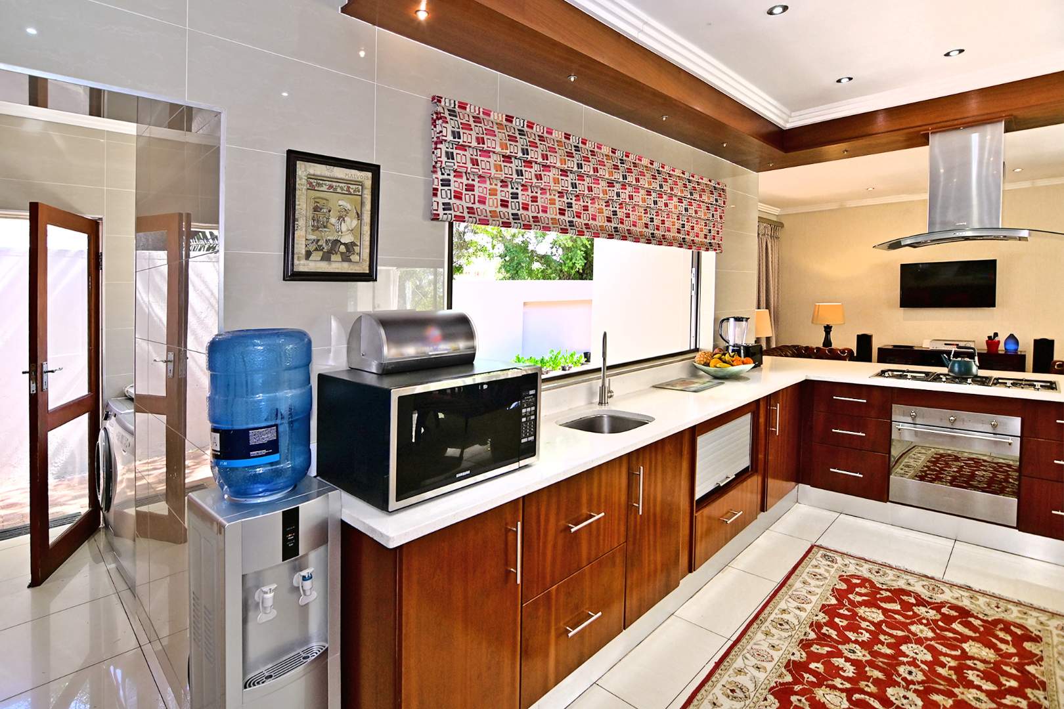
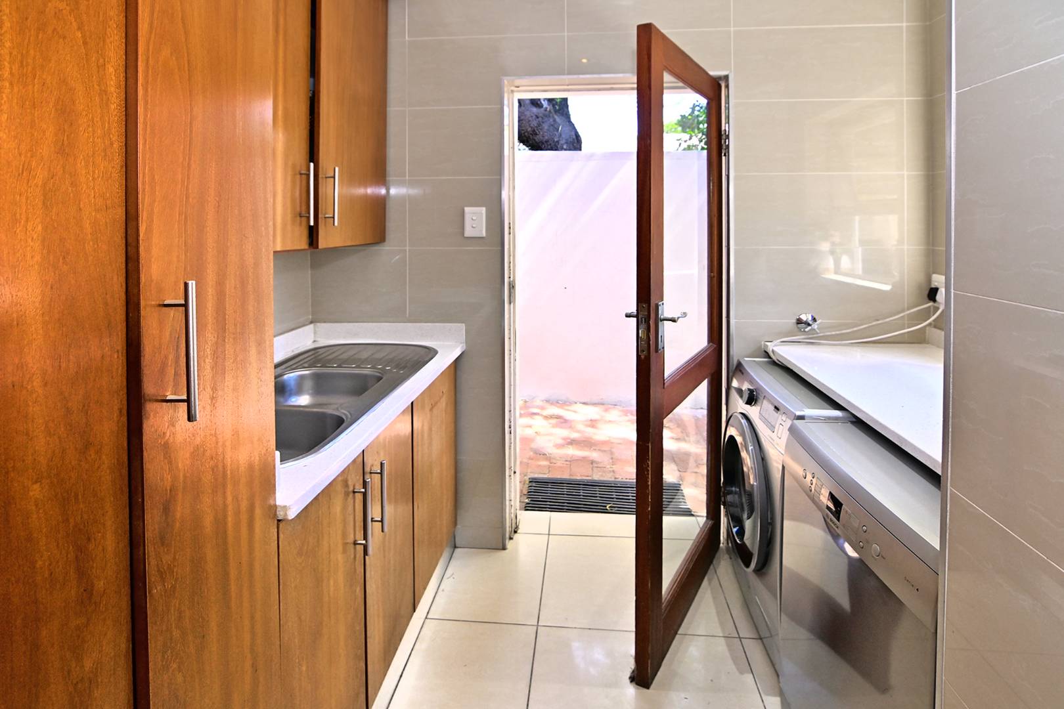
The modern, well-proportioned kitchen combines style and practicality, with a five-plate gas stove, abundant cupboard space and room for a double-door fridge. A separate scullery offers space for two appliances and opens onto a private courtyard, with the staff accommodation at the back.
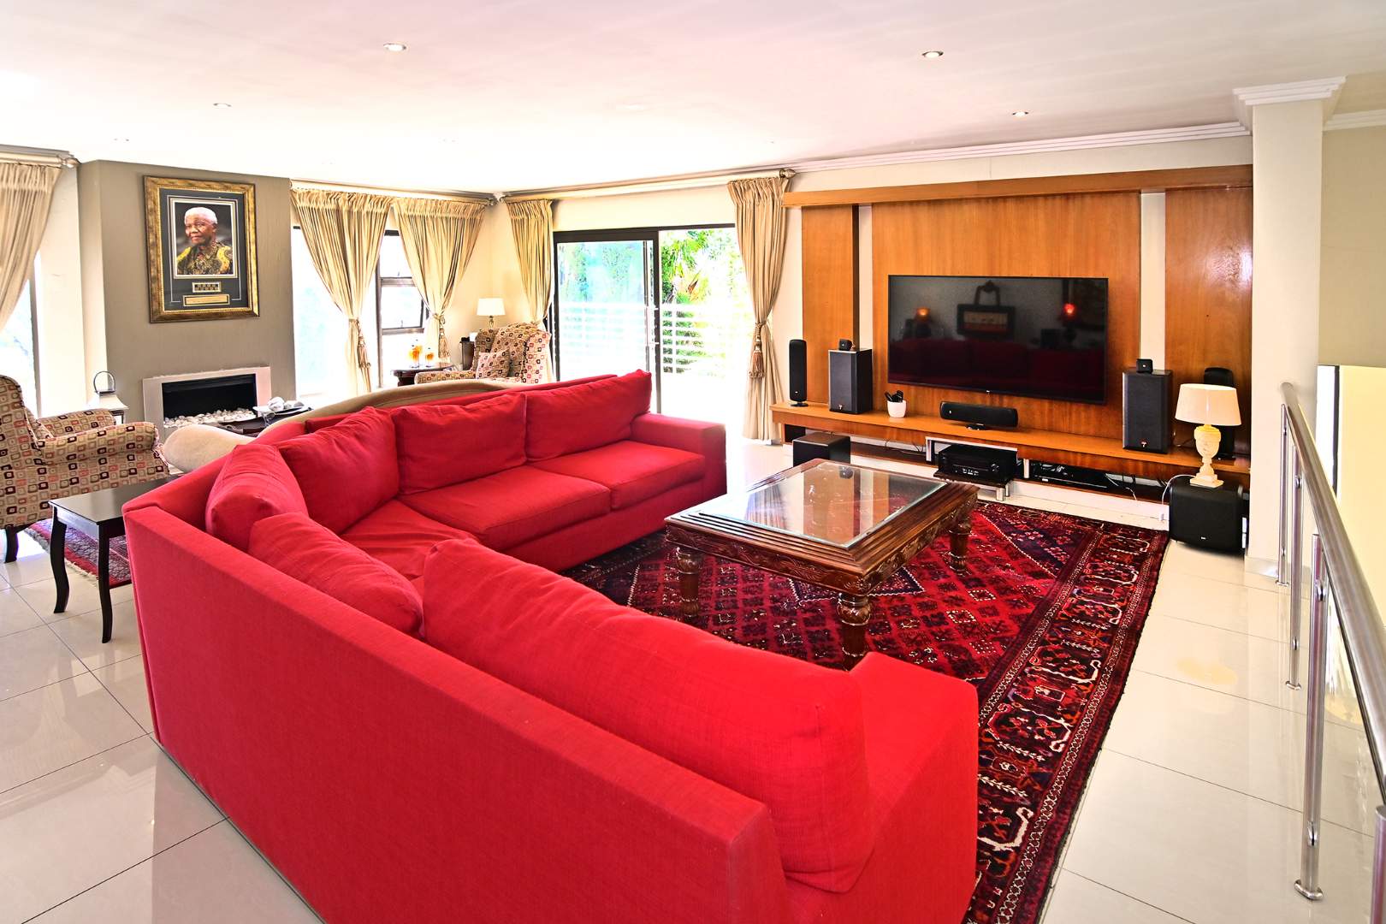
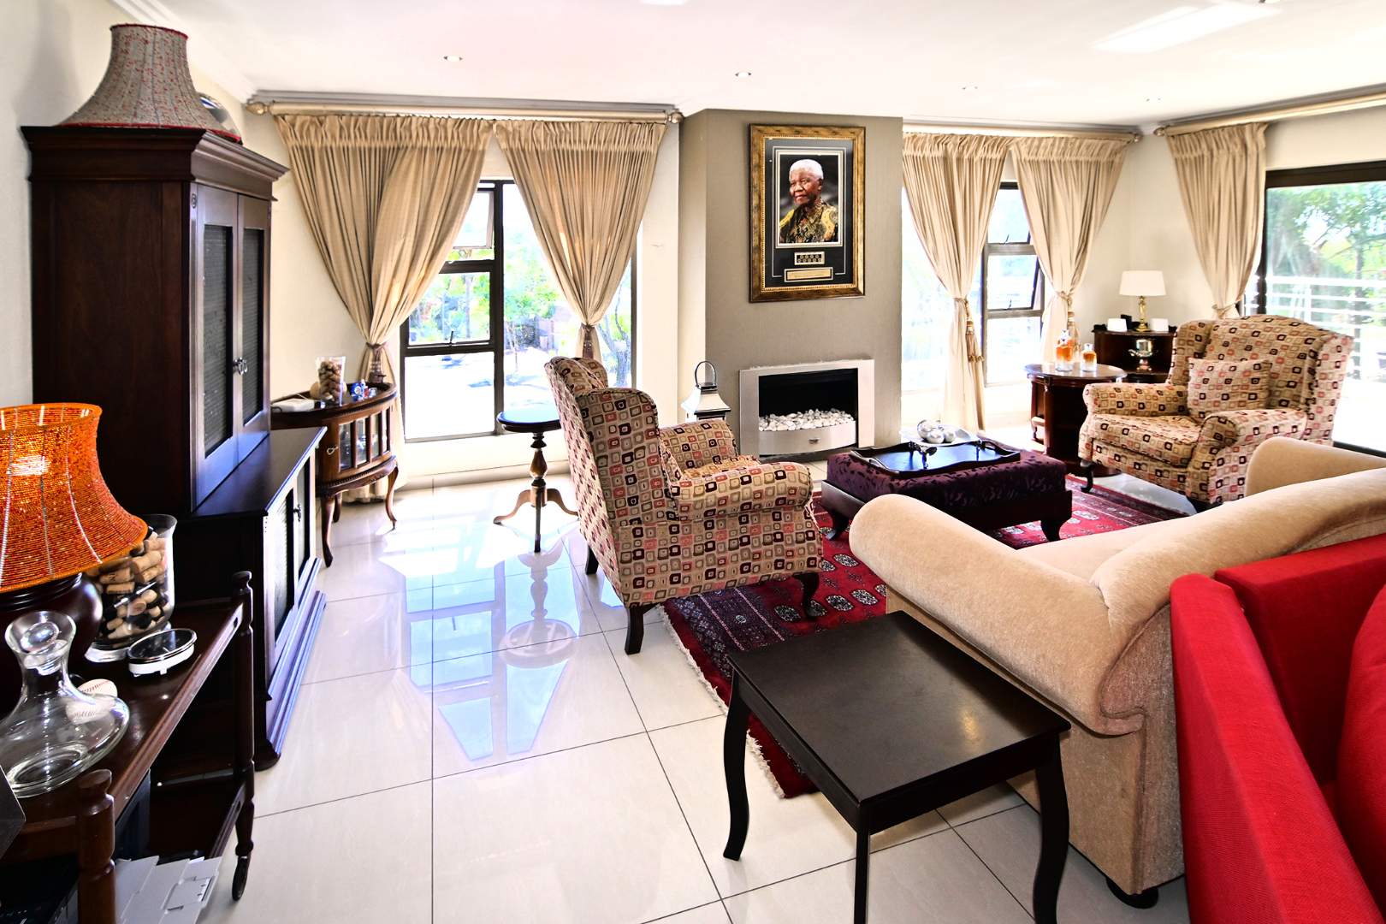
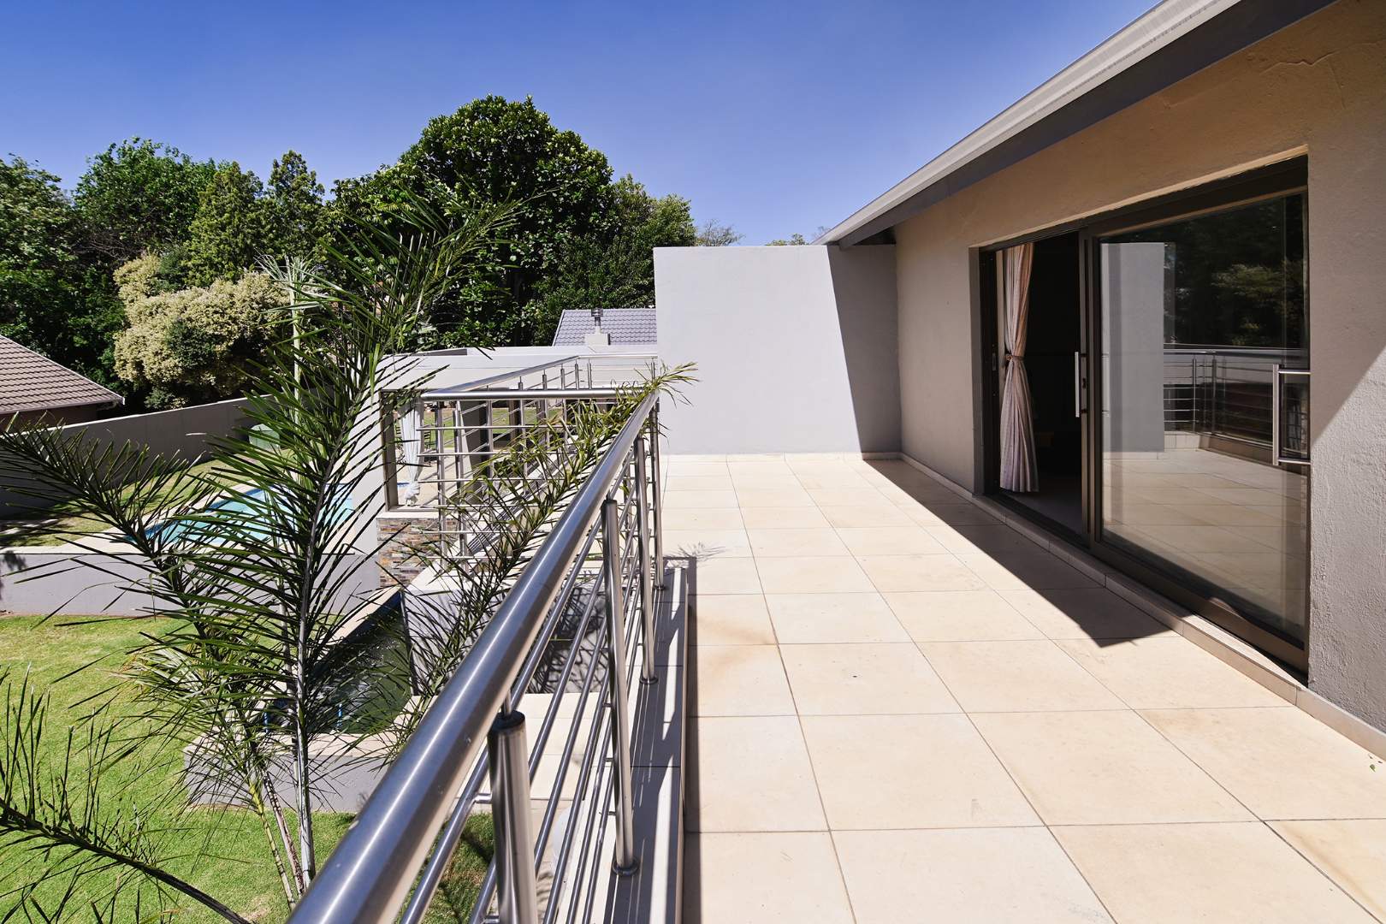
Upstairs, a generous family room above the garage provides a versatile extra living space and opens onto a balcony with views forever, overlooking the garden and the estate, ideal for delicious Sundowners.
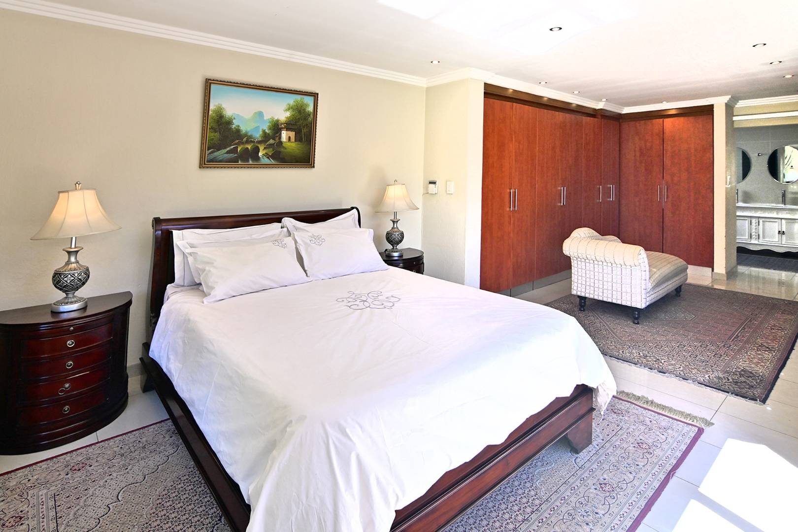
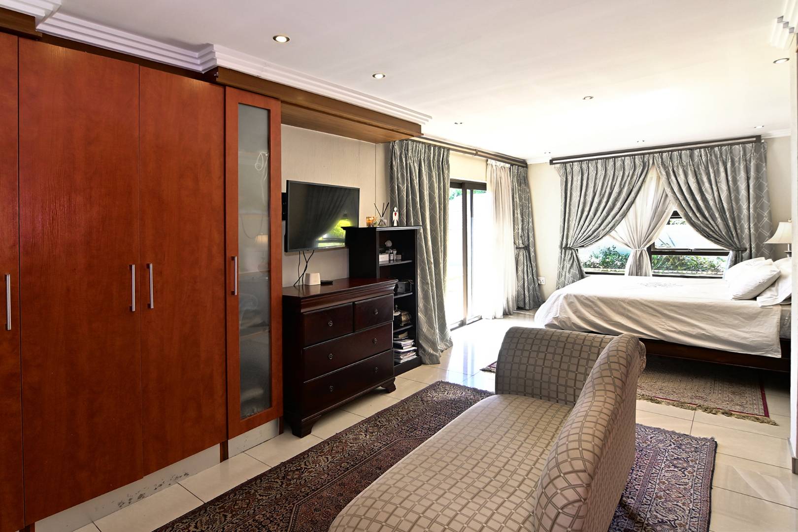
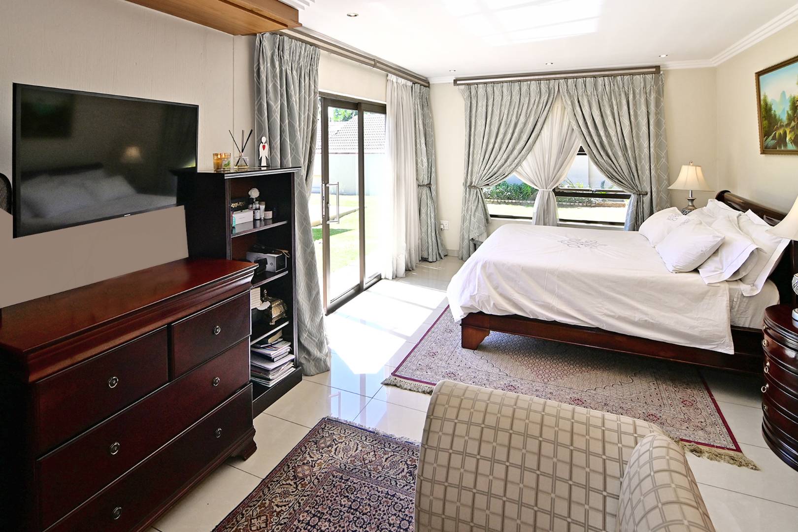
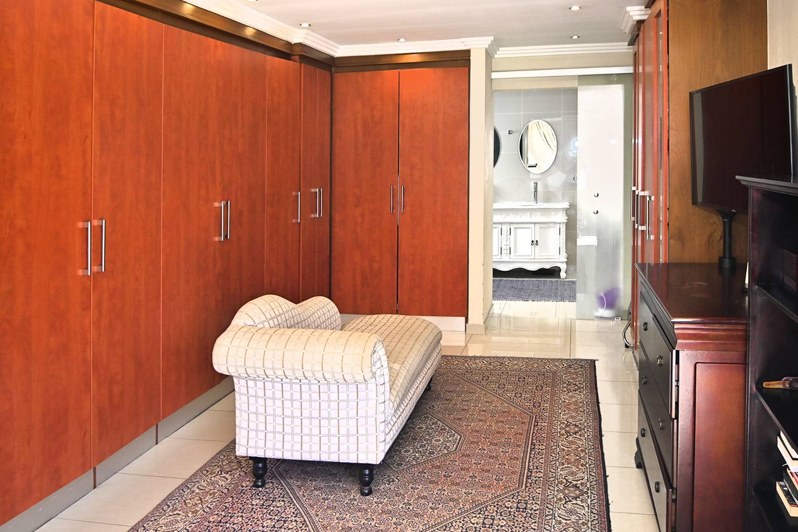
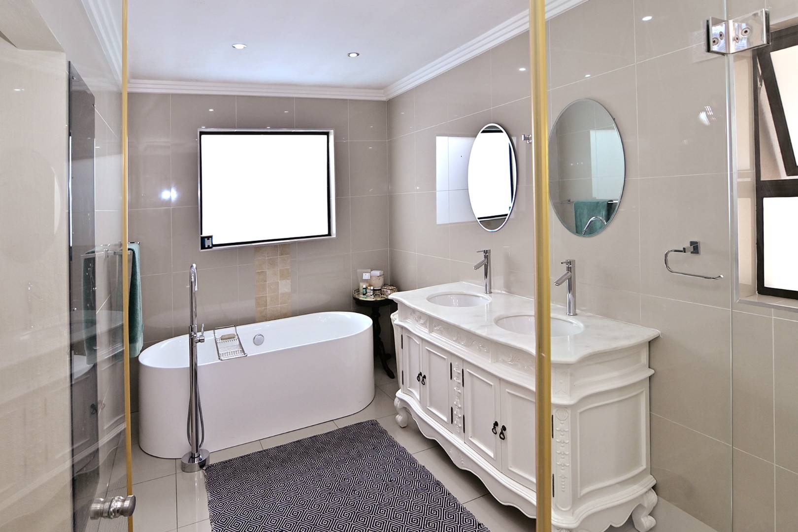
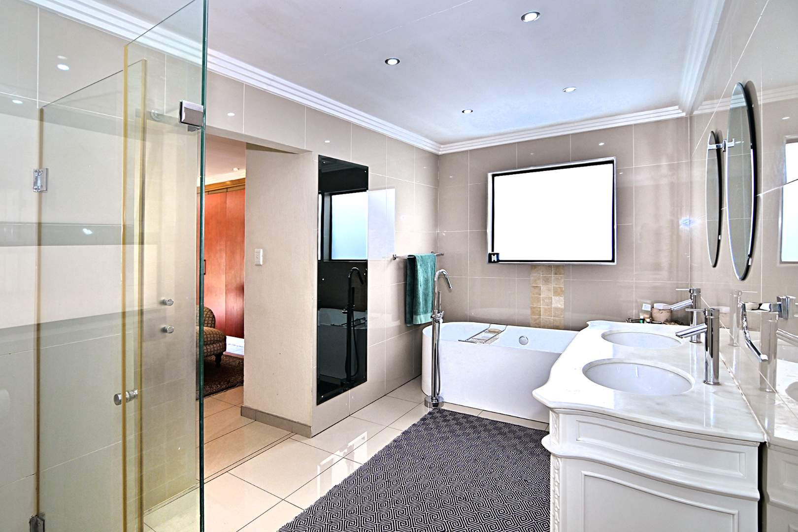
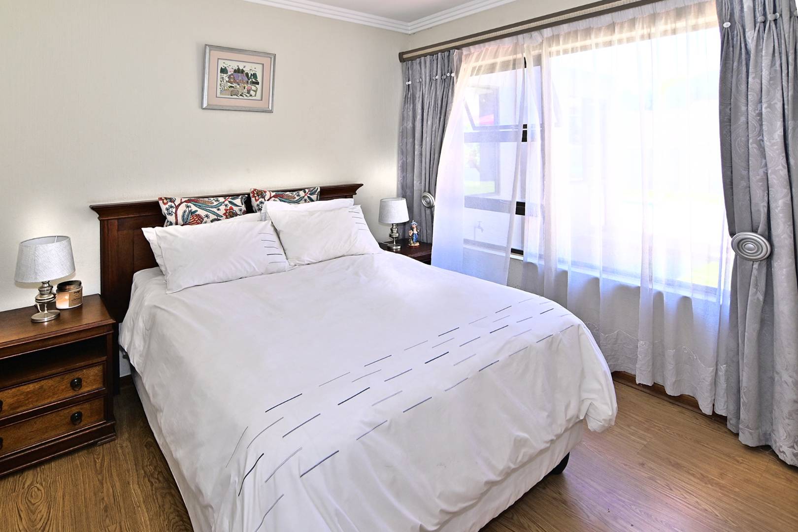
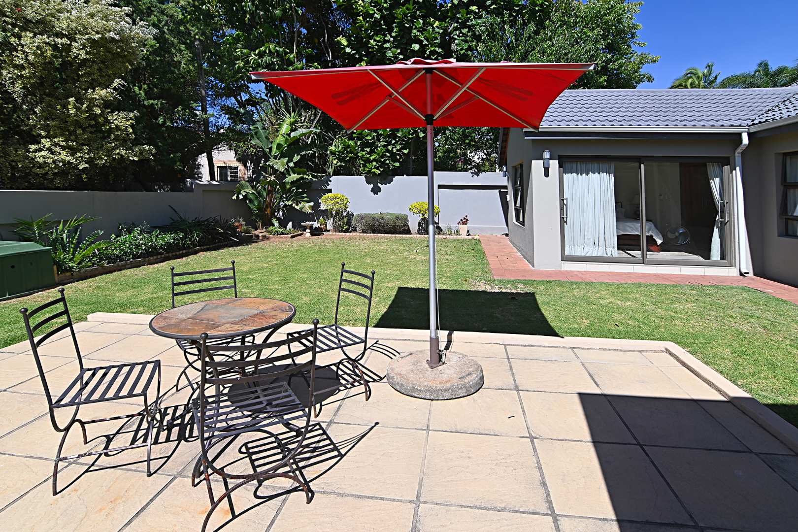
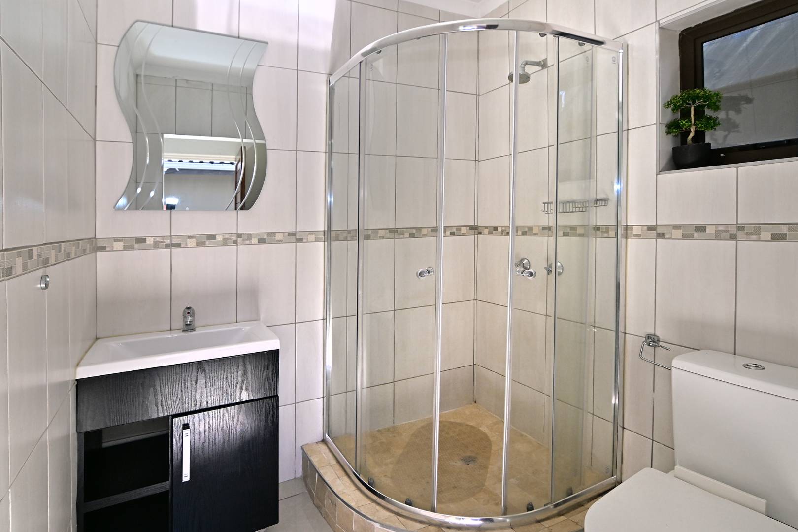
Back downstairs, the Main Bedroom offers a comfortable private haven, complete with an en-suite full bathroom and a dressing area with plentiful cupboard space, and opens onto the garden, overlooking the pool.
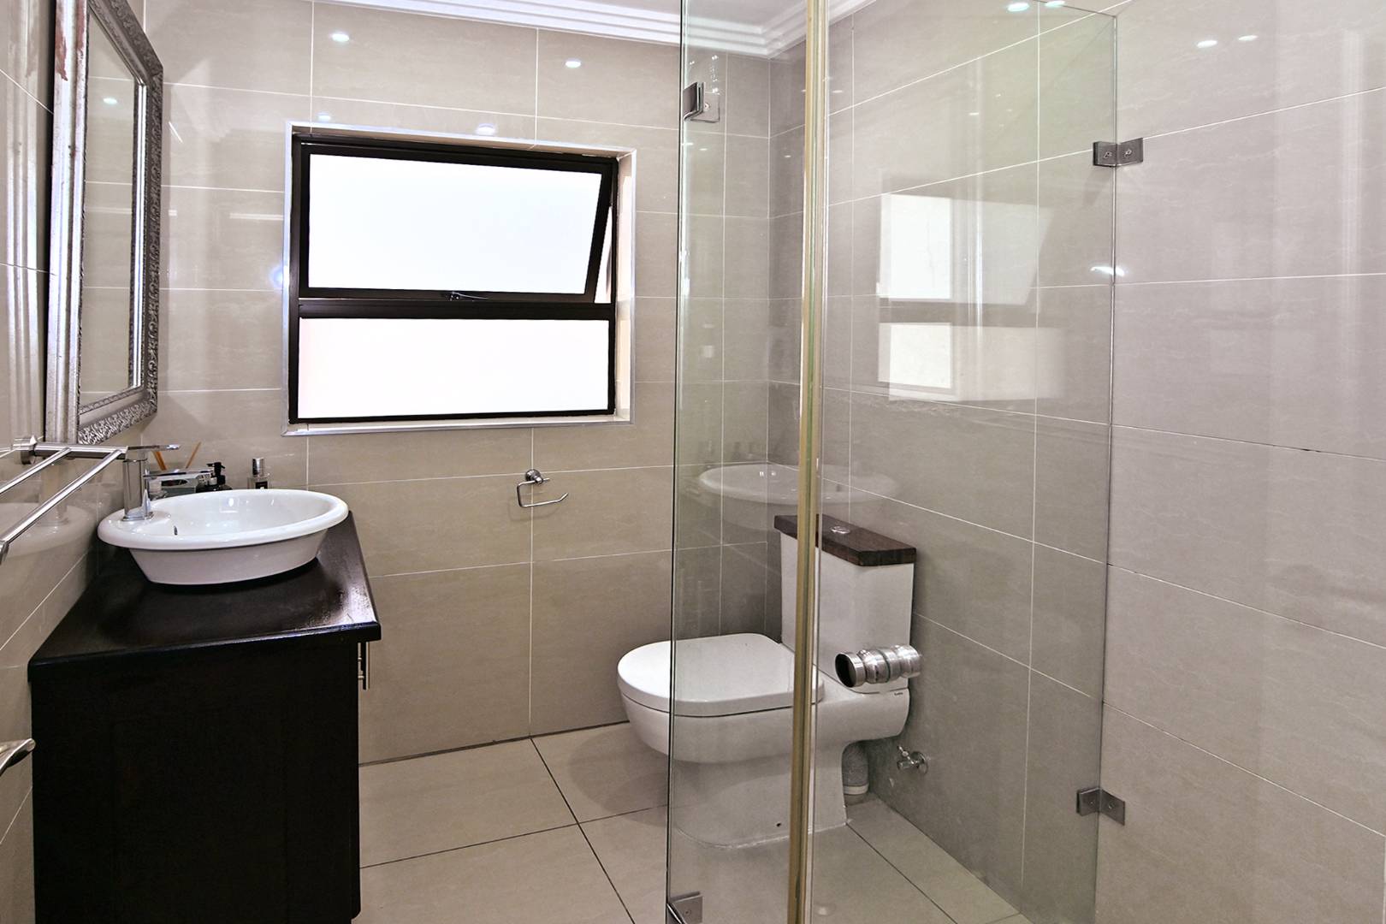
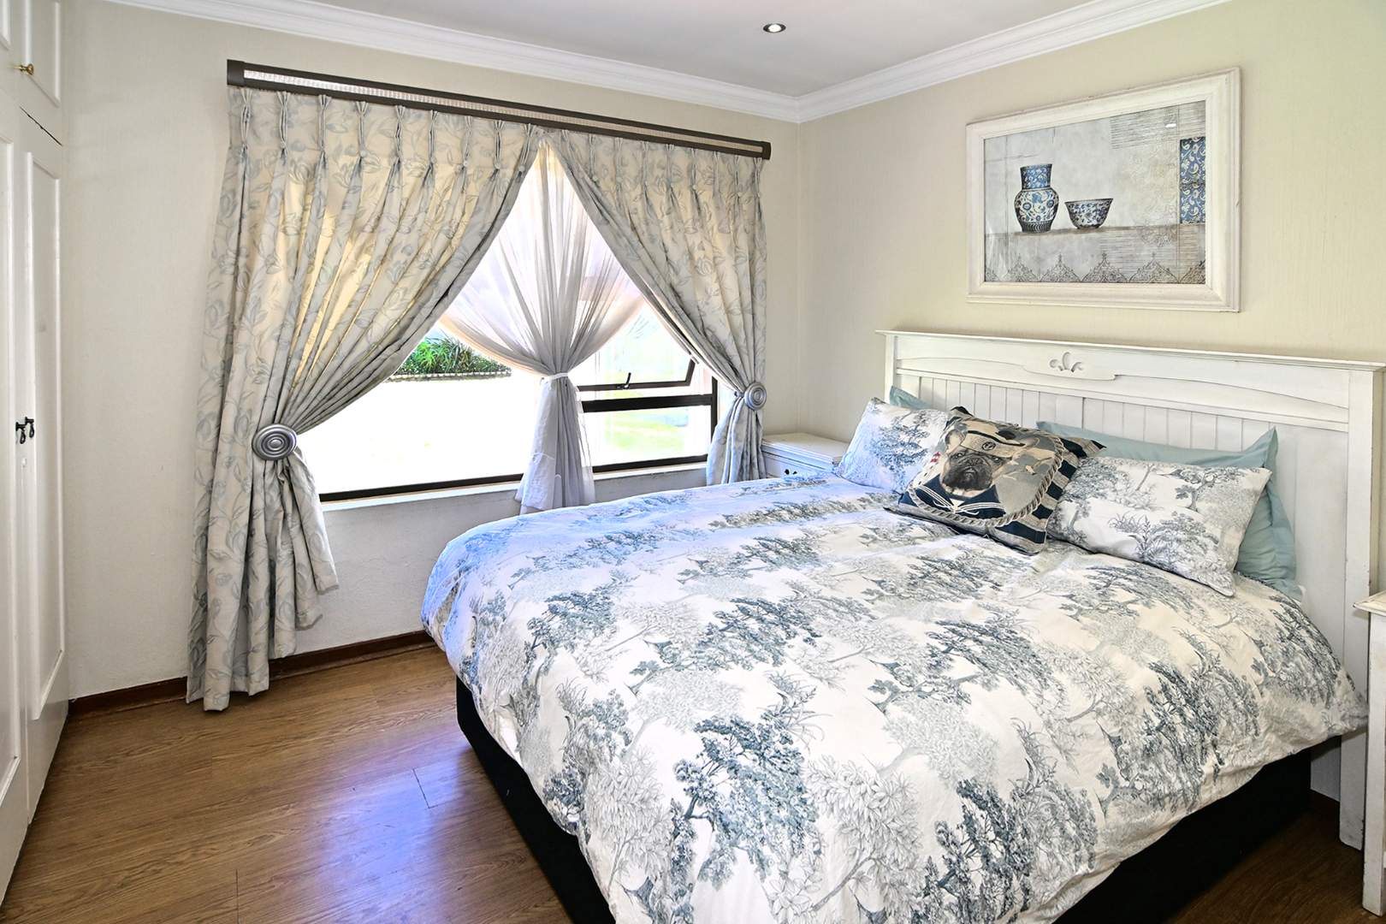
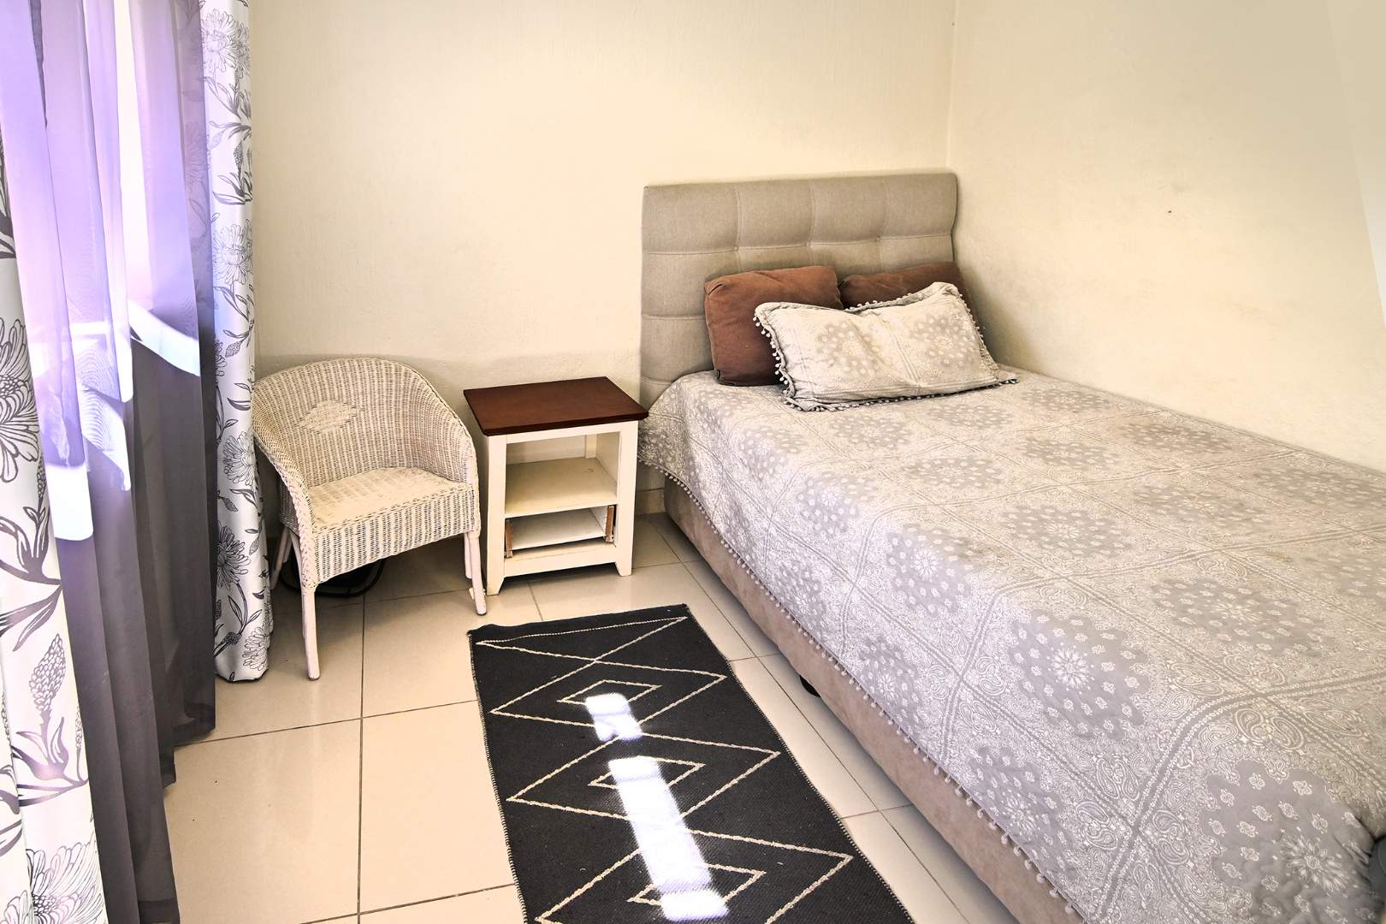
The two other good-sized bedrooms share the family bathroom.
A double garage, which has direct access into the home, and the driveway provides ample convenient parking, while the staff accommodation offers flexibility to create a teen pad, guest space or extra work-from-home area. There is even a koi pond in the garden.
This house has it all!
Living in Fairfield Estate means enjoying access to a park for the children and proximity to top government and private schools, including the esteemed Fourways Junior College, which is inside the estate. With the Fourways Mall, Montecasino, the Life Hospital, and other great amenities just a stone's throw away, you will be spoiled for choice. Don't miss the chance to make this dream home yours forever! Call me today to make a private appointment.
